
NW Structural & Shoring — Since 1974
Structural Framing Contractor in Seattle
Load-bearing framing built to stamped plans — new floors after lifts, addition shells, beam and post replacement, and the structural repairs that keep older Seattle homes standing. We work for homeowners, GCs, and architects.
When you need this
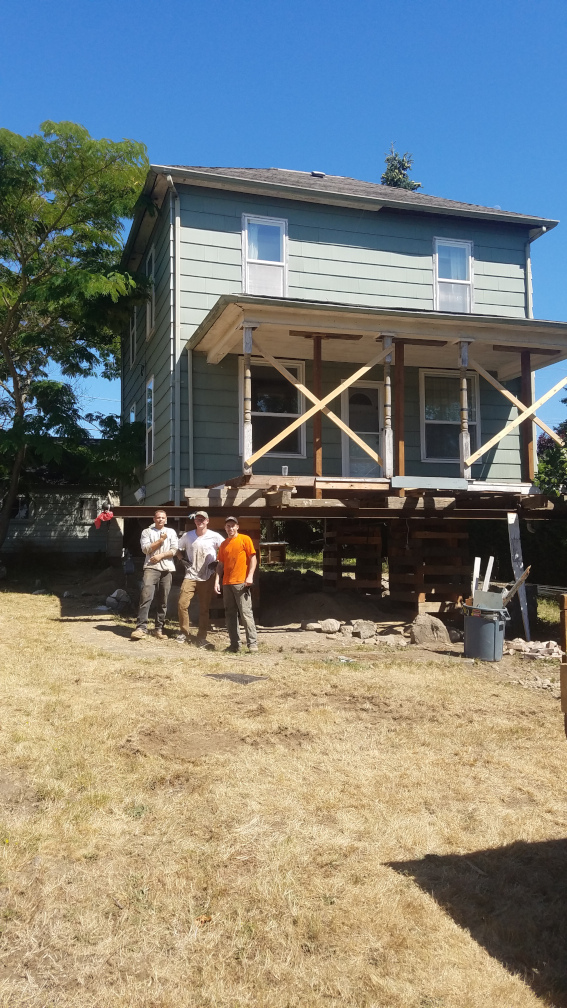
New floors after a lift
When a house goes up, we frame the new first floor or basement structure beneath it.
Addition shells
We frame the structural shell for additions — walls, floors, and roof systems ready for finish trades.
Rot and beam replacement
Rotted or undersized beams and posts are jacked, removed, and replaced under occupied homes.
Load-path corrections
Sagging ridges, bouncy floors, and removed walls corrected with engineered members and proper hardware.
Why Seattle homes need it
Old houses, wet ground
Seattle’s older housing stock keeps structural framers busy for reasons that are anything but cosmetic. Decades of moisture find their way into rim joists, beam pockets, and post bases, and many houses carry loads their original members were never sized for. Remodels from past decades often opened walls and left undersized beams behind. General contractors and architects call us when the framing problem is structural — because we bring the shoring, jacking, and engineering coordination that ordinary framing crews do not.
Our approach
We frame from engineer’s plans — always. Stamped drawings, engineered lumber or steel where the spans demand it, correct hardware, and inspections at every required stage.
On repair work we shore and jack before we cut, sistering or replacing members while the house stays occupied overhead. And because we also lift houses and build additions, our framing coordinates directly with that work — when a house goes up or a foundation is replaced, the same company frames what comes next.
How it works
1
Site visit & estimate
Free and no pressure. We walk the site, listen, and give you a straight assessment with a written estimate.
2
Engineering & permits
We handle the structural engineering and the SDCI or county paperwork so your project starts on solid footing.
3
Lift / shore / build
Our crews do the structural work — homes stay habitable during most projects.
4
Final inspection & sign-off
Work is inspected, documented, and signed off before we call the job done.
Related services
Straight Answers
What counts as structural framing?
Load-bearing walls, beams, posts, floor and roof systems — the skeleton.
Do you replace rotted beams?
Yes, including jack-and-replace under occupied homes.
Do you frame full additions?
We frame the structural shell; finish trades follow.
Do you work from engineer’s plans?
Always — stamped plans, correct hardware, inspected work.
Get a straight answer about your house
Free site visit, honest assessment, written estimate — often the same day you call. Ask for Jeff.