
NW Structural & Shoring — Since 1974
House Lifting & Raising in Seattle
We lift Puget Sound homes for new foundations, taller basements, ADUs, added stories, and flood protection — engineered, permitted, and set back down on solid ground. For fifty years, Seattle homeowners and contractors have called us for the lifts other companies walk away from.
When you need this
Taller ceilings & basement ADUs
Lift the house, dig down or build up, and turn a 6-foot crawl into legal living space — the fastest path to a basement ADU under Washington’s HB 1337 rules.
Add a story instead of moving
We lift and hold your home while a new first floor is framed beneath it — we’ve turned a single-story home into a three-story home.
Floodplain elevation
Raise your home above base flood elevation to protect it and cut flood insurance premiums — King County requires BFE+3 ft for new work in floodplains.
New foundation
The right fix for a failing pre-war foundation: lift, replace, set back down.
Why Seattle homes need it
Old houses, wet ground
Seattle sits on glacial till and outwash that stays put when dry but softens and shifts through our long wet season. Thousands of the city’s pre-1950 homes were built on shallow, unreinforced foundations or post-and-pier framing that was never designed for today’s loads — or today’s rainfall. When those foundations crack, tilt, or sink, patching rarely holds. Lifting the house and building a proper foundation beneath it solves the problem at its source, and it opens the door to the basement, ADU, or added story the original builders never imagined.
Our approach
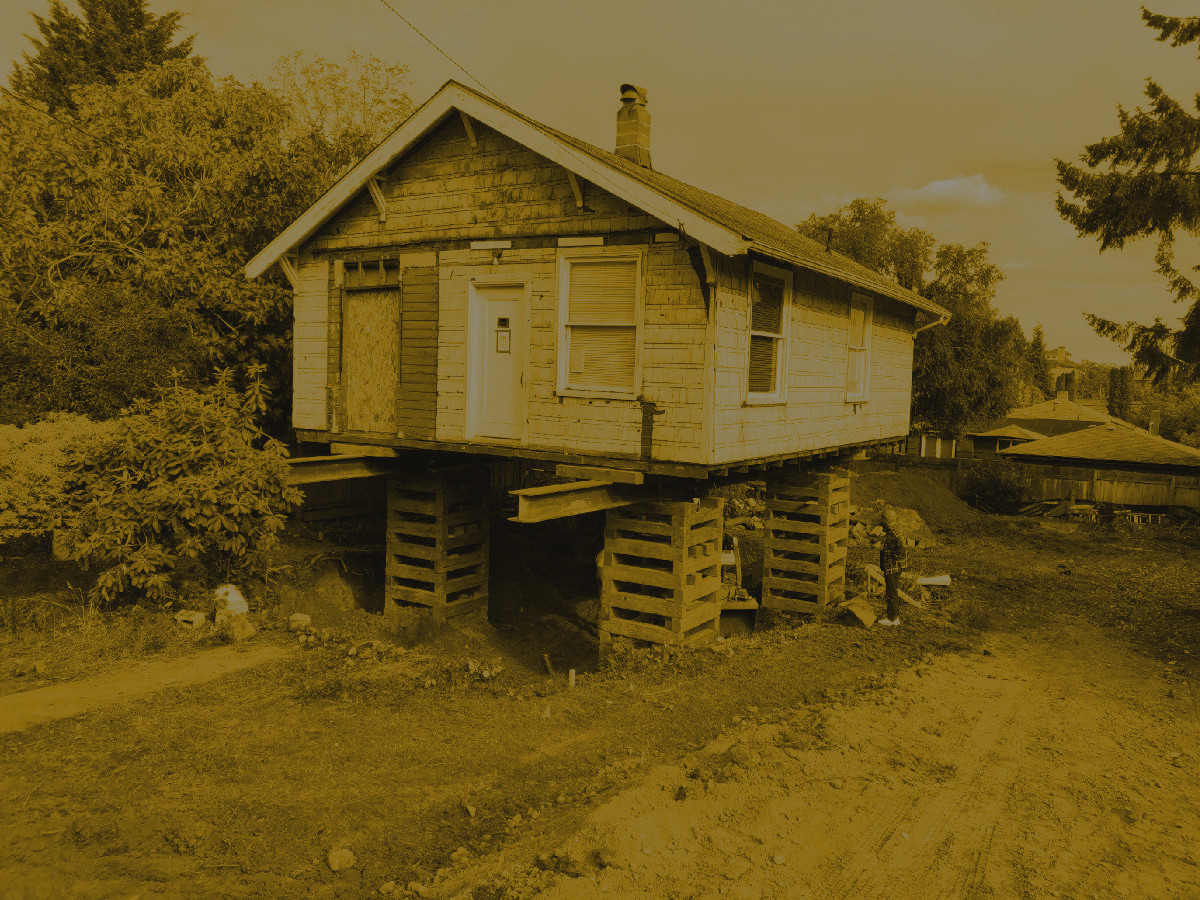
Every lift starts with structural engineering and a lift plan. We support the house on steel needle beams and cribbing, then raise it with a unified hydraulic jacking system so every point moves together — whether the lift is a few inches or a full story, the house stays level the whole way.
Once the house is up, it rests on locked steel cribbing while the new foundation, basement, or first floor is built beneath it. Homes generally stay habitable while cribbed, and we coordinate utility disconnects and reconnects so service is only interrupted around the lift itself.
We handle SDCI and county permits and the engineering behind them, and we set the house back down only after the new structure beneath it passes inspection.
How it works
1
Site visit & estimate
Free and no pressure. We walk the site, listen, and give you a straight assessment with a written estimate.
2
Engineering & permits
We handle the structural engineering and the SDCI or county paperwork so your project starts on solid footing.
3
Lift / shore / build
Our crews do the structural work — homes stay habitable during most projects.
4
Final inspection & sign-off
Work is inspected, documented, and signed off before we call the job done.
Related services
Straight Answers
How much does it cost to lift a house in Seattle?
Most straightforward lifts start in the low tens of thousands; a lift with full foundation replacement typically runs $40,000–$100,000+ depending on size, access, and soil. Every project gets a written estimate after a free site visit.
Can we live in the house while it is lifted?
In most of our projects, yes — homes generally stay habitable while cribbed, though utilities are briefly disconnected during the lift itself.
How long does a house stay lifted?
Typically 3–6 months while the new foundation, basement, or first floor is built beneath it.
Do I need a permit to lift my house in Seattle?
Yes. Lifts require structural permits (SDCI in Seattle, county elsewhere). We handle engineering and permitting as part of the job.
Get a straight answer about your house
Free site visit, honest assessment, written estimate — often the same day you call. Ask for Jeff.