
NW Structural & Shoring — Since 1974
Second Story & Home Additions in Seattle (Structural)
Before the new framing goes up, the structure underneath has to be ready. We handle the structural side of Seattle additions — foundation reinforcement, lifts that add a floor, shear walls, beams, and framing.
When you need this
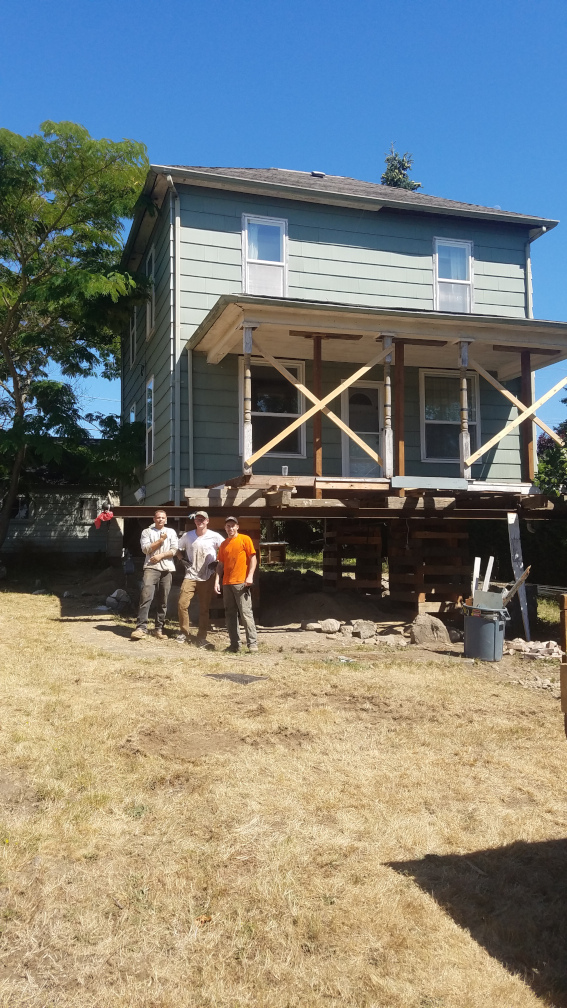
Second story addition
Pre-1980 foundations often cannot carry another floor — we assess, reinforce, and upgrade before the weight goes on.
Lift to add a story
Instead of building on top, we lift the house and frame a new first floor beneath it — we’ve turned a single-story home into a three-story home.
Building out
Ground-level additions need footings, stem walls, and connections that tie properly into the existing structure.
Structural upgrades for remodels
Beams, posts, and shear walls that let your remodel open up walls without weakening the house.
Why Seattle homes need it
Old houses, wet ground
Seattle lot prices push homeowners up instead of out — but most of the city’s housing stock predates 1980, and those foundations were sized for one story, not two or three. Setback rules and shrinking yards make building out harder, while state ADU legislation rewards adding space within the existing footprint. Whichever direction you grow, the structure below has to be verified and often reinforced first. That assessment is exactly where we come in.
Our approach
We work as the structural subcontractor alongside your architect and general contractor, or run the structural scope directly: foundation upgrades and footing reinforcement, shear walls, beams and posts, and the framing that ties new structure to old.
Where the numbers favor it, we lift the house and frame a new first floor beneath it rather than building on top — we’ve turned a single-story home into a three-story home. Engineering and permits are part of the package, and finish trades follow on a structure that is ready to carry them.
How it works
1
Site visit & estimate
Free and no pressure. We walk the site, listen, and give you a straight assessment with a written estimate.
2
Engineering & permits
We handle the structural engineering and the SDCI or county paperwork so your project starts on solid footing.
3
Lift / shore / build
Our crews do the structural work — homes stay habitable during most projects.
4
Final inspection & sign-off
Work is inspected, documented, and signed off before we call the job done.
Related services
Structural Framing
Load-bearing framing, beam replacement, and structural repairs built to stamped plans.
→Straight Answers
Can my foundation support a second story?
Many older ones can’t without reinforcement — we assess and upgrade footings before framing.
Should we build up or out?
Up preserves yard and usually avoids setback issues; we handle the structural side either way.
Do we need to move out during construction?
Often not for foundation/lift phases; your GC’s finish schedule governs the rest.
Do you work with architects?
Yes — we’re the structural subcontractor GCs and architects call.
Get a straight answer about your house
Free site visit, honest assessment, written estimate — often the same day you call. Ask for Jeff.