
Projects — NW Structural & Shoring
West Seattle home lifted for a whole new first floor
A single-story home held overhead on steel I beams while an entire new first floor was framed beneath it.
FREE SAME-DAY SITE VISITS · CALL JEFF (206) 714-0096
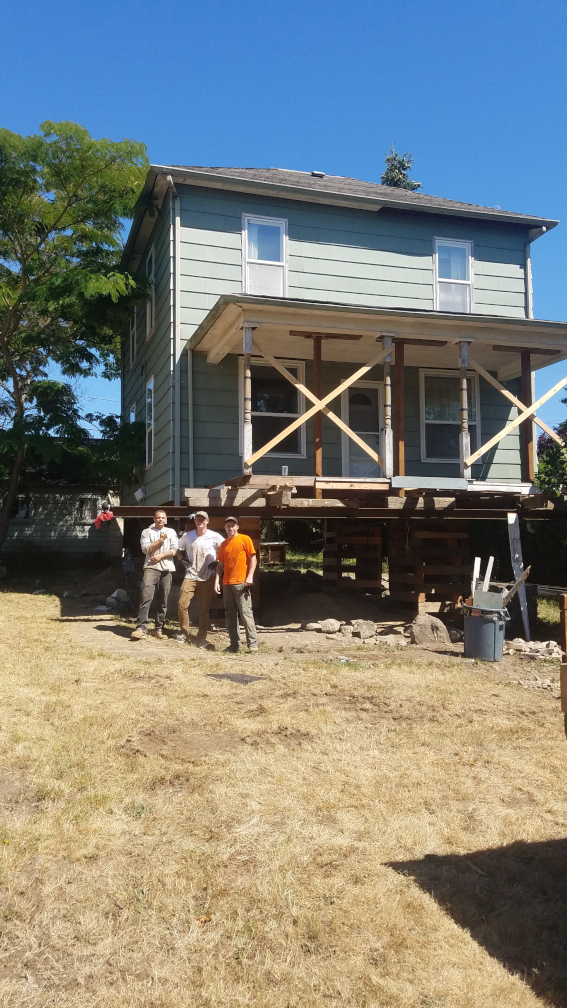
A West Seattle family needed more room and did not want to move. The lot had nowhere to go sideways — so we went up.
What we did
The house was lifted on steel I beams and held while a full new floor was framed underneath it. What had been a single-story home came back down as a two-story house on a new foundation, with the original floor plan intact upstairs.
Details
- House held overhead while the new first floor was framed
- New foundation and structural framing beneath the original structure
- Design team and permitting coordinated by us end to end
Want the same square footage without leaving your lot? See how additions work, or ask for Jeff.
More work like this
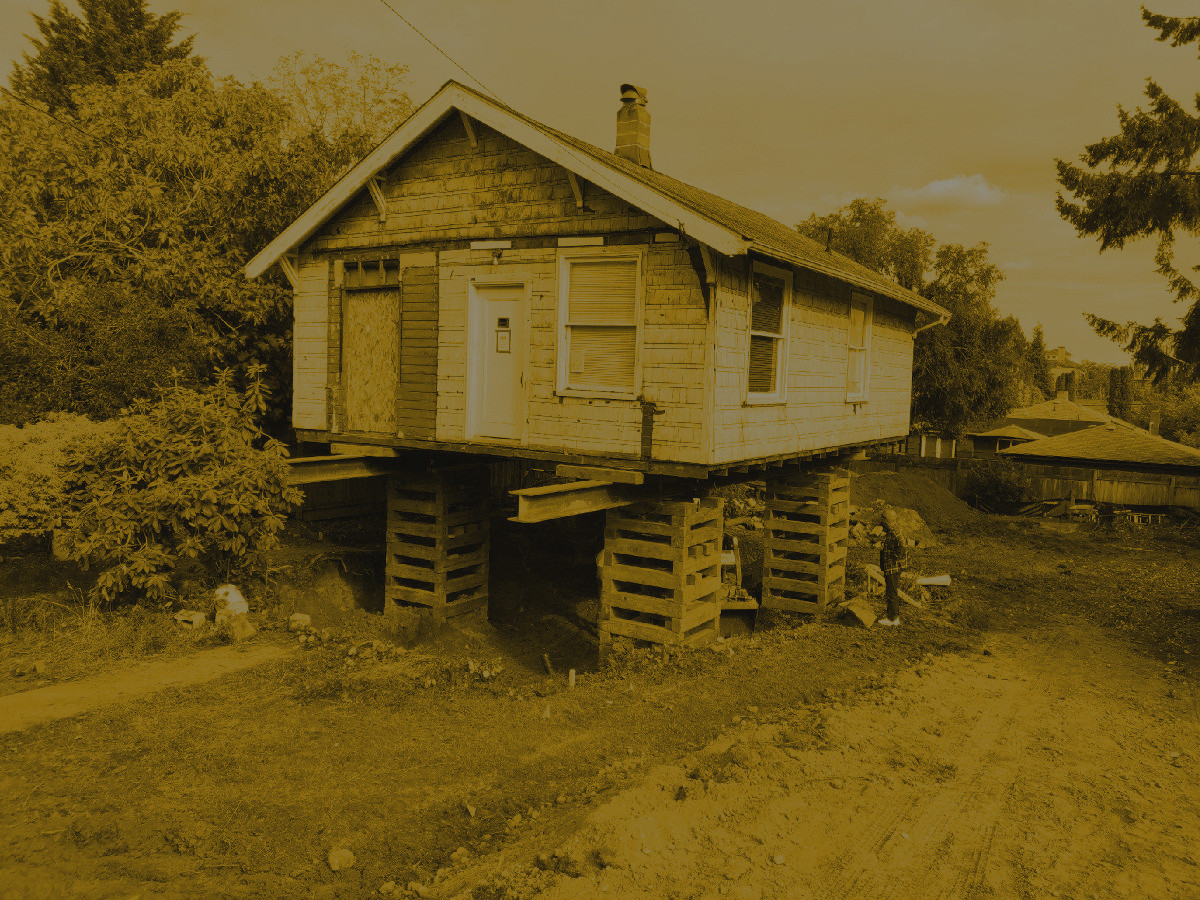
Ballard daylight basement
A 1918 craftsman raised on steel I beams so a full-height daylight basement could be built underneath it.
Have a house with a similar problem?
Free site visit, honest assessment, written estimate — often the same day you call. Ask for Jeff.